AI-generated images are everywhere, but do they actually change how architecture is designed?
In most practices, AI is still used as a post-production tool. This workshop proposes a different approach: AI as an active design partner, embedded from early research and concept development to geometry, communication, and final presentation.
Rather than focusing on image-making alone, the workshop explores how AI reshapes decision-making, iteration, and design thinking.
Your Upgrade
We move from “AI as renderer” to “AI as design intelligence.” Participants will learn how to integrate AI across:
- research and reference building
- concept generation and iteration
- spatial and formal development
- storytelling and client communication
The goal is not better images, but optimized design processes.
What We’ll Work On
Part 1 — AI in the Creative & Concept Phase (Midjourney)
- Building research workflows and AI-assisted moodboards
- Controlled prompting for style references
- Version comparison and iterative concept development
- When to increase chaos, stylization, and weirdness — and why
- How AI influences design decisions, not just image outcomes
Part 2 — AI in Architectural Communication (Claude)
- Image-to-video and camera prompting
- Presentation storytelling with AI
- Animation for competitions
- Architectural copywriting with a custom Agents
- How AI enhances spatial and narrative communication
Part 3 — From Geometry to Production (ComfyUI)
- Sketch-to-render and e.g. Rhino viewport-to-render pipelines
- Render-to-drawing workflows
- Custom AI Tools for CAD-style output
- Image-to-3D and text-to-3D
- Workflow integration around one coherent project example
Part 4 — Reflection & Critical Discussion
- Where does AI fall short?
- What still requires human judgment?
- How is authorship changing in architectural practice?
- How do offices implement AI responsibly?
- Data privacy and professional standards (overview)
Who This Is For
This workshop is primarily designed for architects, spatial designers, exhibition designers, and interior designers – professionals who work with space, atmosphere and built environments. The tools and workflows are equally relevant for creative professionals and art directors who want to build visual worlds and AI-supported presentation material.
- You work in architecture, interior, exhibition, or spatial design
- You want to integrate AI meaningfully into your concept and production workflow – not just generate images
- You’re curious how these tools apply to your specific projects (you’ll have the chance to work on your own during the workshop)
- You prefer depth and structure over quick demos
- A maximum of 15–20 participants – for in-depth exchange and personal answers to your questions.
What You’ll Take Home
- A working AI concept workflow — a research-to-render pipeline you can apply to your next project immediately
- Prompting strategies tailored to architectural aesthetics and spatial communication
- A critical framework for where AI helps, where it doesn’t, and how to make that call
- Practical tool setups across Midjourney, ComfyUI, and ChatGPT
- Peer exchange with other practitioners navigating the same questions
- AI Mindset – opportunities & limitations
What to Bring
- Laptop + charger
- Active accounts:
- Midjourney
- Claude
- ComfyUI Cloud or Local (setup instructions will be sent in advance)
- One of your own projects or reference images to work with (3D Model Screenshots, Renderings, Moodboard References)
Please be aware that this workshop will be held in English so conversational skills are necessary.
Schedule
- 08:30: Open Doors, Coffee & Croissants
- 09:00: Introduction & Framing: AI-driven design — what it actually means
- 09:30: Part 1: AI in the Creative & Concept Phase (Midjourney)
- 12:00: Lunch Break
- 13:30: Part 2: AI in Architectural Communication & Prompting (Claude)
- 15:00: Part 3: From Geometry to Production (ComfyUI)
- 16:00: Part 4: Reflection, Critical Discussion & Feedback
- 17:00: End / Optional After-Work Drinks
Tickets & Prices
Tickets for companies with up to 19 employees (including sole proprietors): €375 excl. VAT (€450 incl. VAT) – each valid for one person
Tickets for companies with 20 or more employees: €562.50 excl. VAT (€675 incl. VAT) – each valid for one person
Click here for the terms and conditions.
Payment Options:
Credit card or eps transfer: When purchasing your ticket, you can choose to pay by credit card or eps transfer.
Invoice purchase: We’re also happy to issue an invoice. Please contact Wolfgang Gumpelmaier-Mach at wolfgang@creativeregion.org
Discounts & Funding:
20% discount for Creative Region members. Not a member yet? Find out more about all the benefits here.
Are you a Creative Region member and don’t have a discount code yet? Just email our Community Manager Kathrin (kathrin@creativeregion.org) to request your personal code.
Our Workshop Host: Ebrar Eke

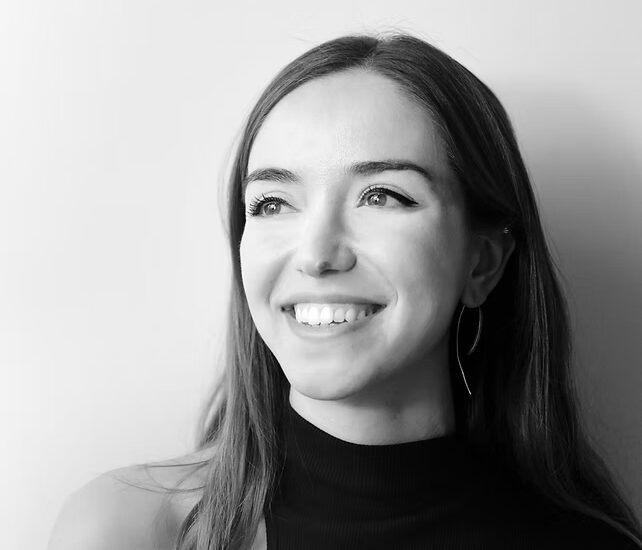
Ebrar Eke is a Turkish architect and designer based in Vienna, currently working as a Design Architect and AI LAB Expert at Delugan Meissl Associated Architects (DMAA). She leads the integration of AI-informed methodologies into architectural workflows, merging computational intelligence with innovative design strategies.
She holds a Master of Architecture degree from Studio Greg Lynn at die Angewandte, where her diploma project “Text-to-Architecture” explored the use of generative AI in architectural design. As the founder of Al.Architecture Studio, Ebrar collaborates with international clients to deliver AI-driven, project-specific design solutions.
Ebrar has taught at IAAC Barcelona as a teaching assistant in the MaCAD program’s AI in Architecture Studio and has gained professional experience across Austria, Germany, the Netherlands, and Turkey. Her work, which specializes in generative, digital, and computational design, has been featured in international exhibitions and publications. Her ongoing research investigates experimental design techniques with AI, emphasizing her commitment to pushing the boundaries of architectural innovation.
Location
Address
Behrens Lab by Creative Region
Peter-Behrens-Platz 9
Stiege B, 3. OG Tabakfabrik Linz
Entrance Bau Casablanca
Public Transport
Bus 12 (Stop „Parkbad“)
Bus 25 (Stop „Parkbad“)
Bus 26 (Stop „Lüfteneggerstraße“)
Bus 27 (Stop „Lederergasse“)
By car
Parking spaces for short-term parkers are available at Peter-Behrens-Platz – with a license plate-based barrier system.
Cost: €1.50 per started half hour when paying cash at the machine located at the CASABLANCA building / Entrance B1 (no change available), or €0.05 per minute when registering via email.